

OBLQ is a Brooklyn-based office designing quiet, low-energy homes: renovations across New York City, and retreats in the Hudson Valley and Catskills.
We start with what is already there: the site, the house and the way you live. Then we detail the parts you will never see, the insulation, the airtightness and the fresh air, as carefully as the parts you will. The result is a home that feels calm, stays comfortable through every season and costs far less to heat and cool.
Renovations
Brownstones, townhouses and apartments across the five boroughs, from a single floor to a whole-house gut renovation.
New houses & retreats
Custom homes and weekend houses designed for their land.
Before you buy
Looking at a house or a piece of land? A feasibility study tells you what it can become, and what it will take.
Pinwheel Cabin
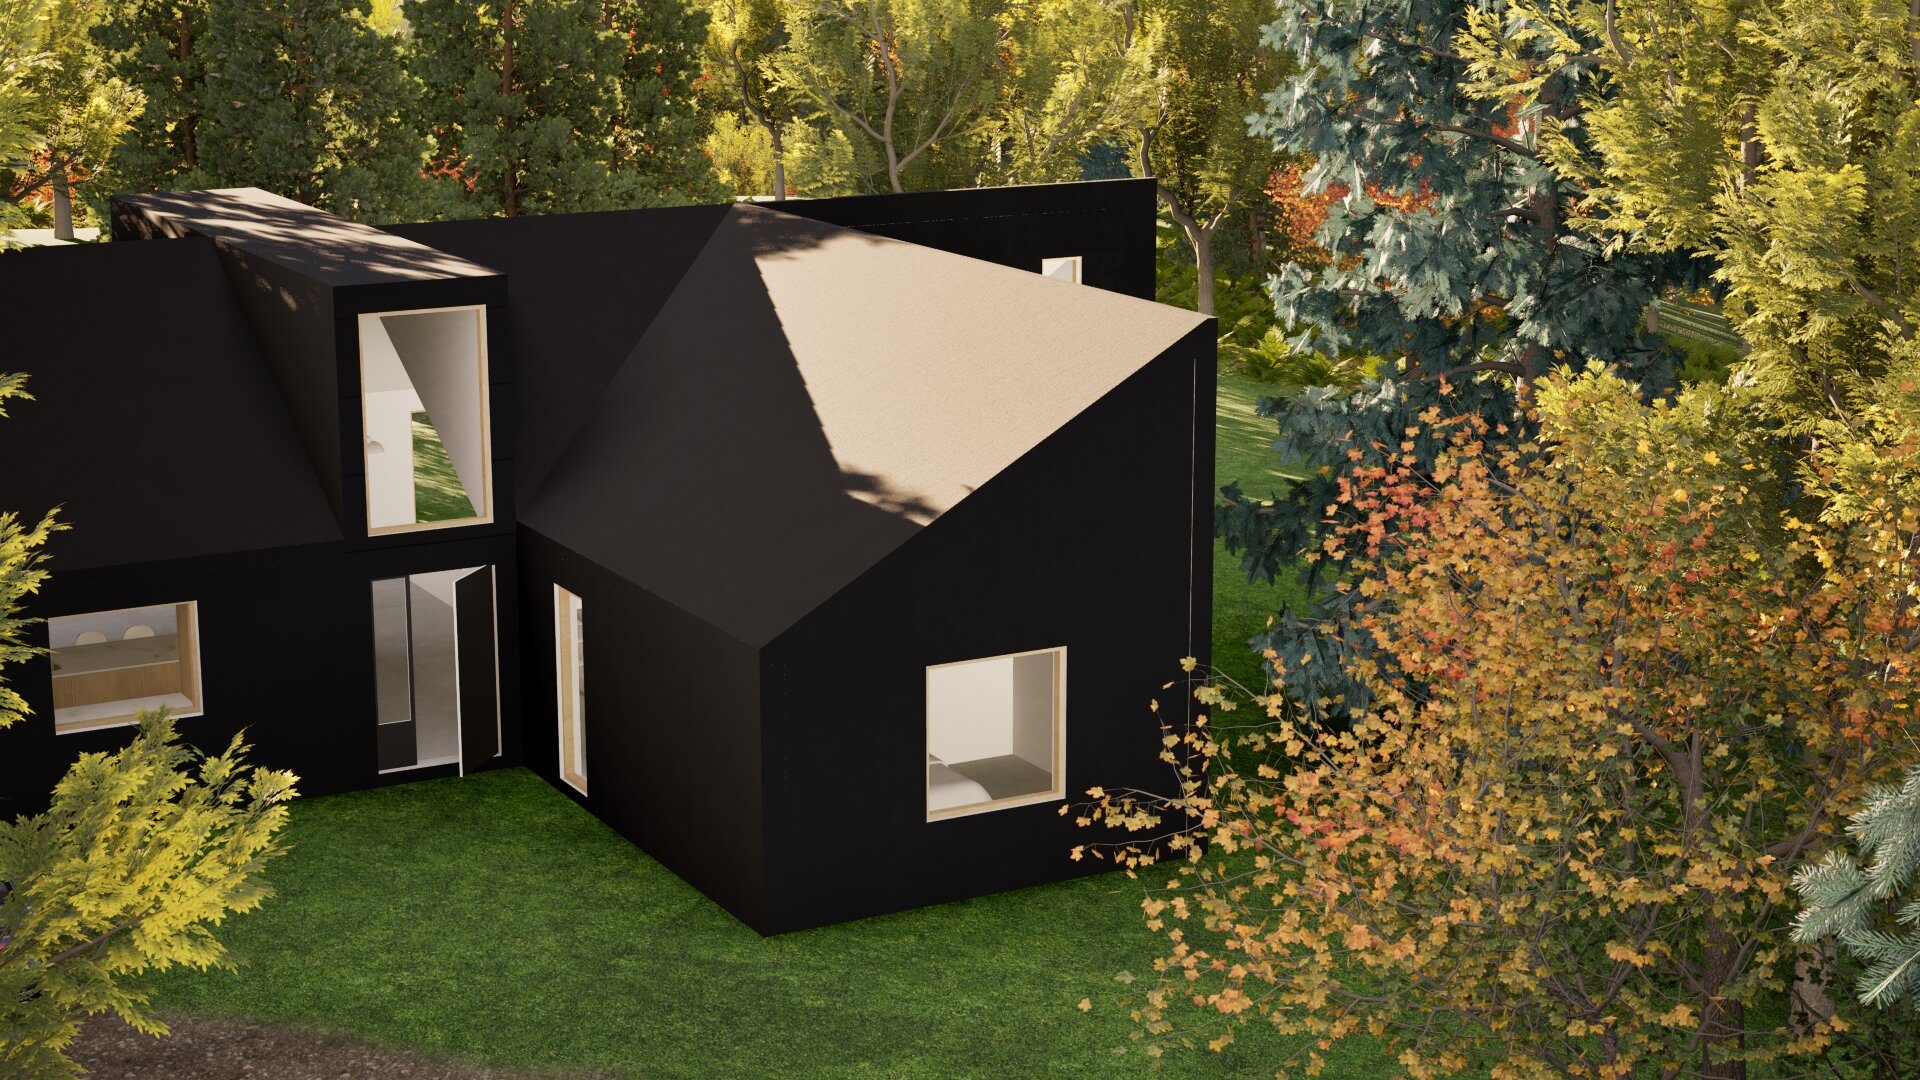
Designed for weekends with friends.
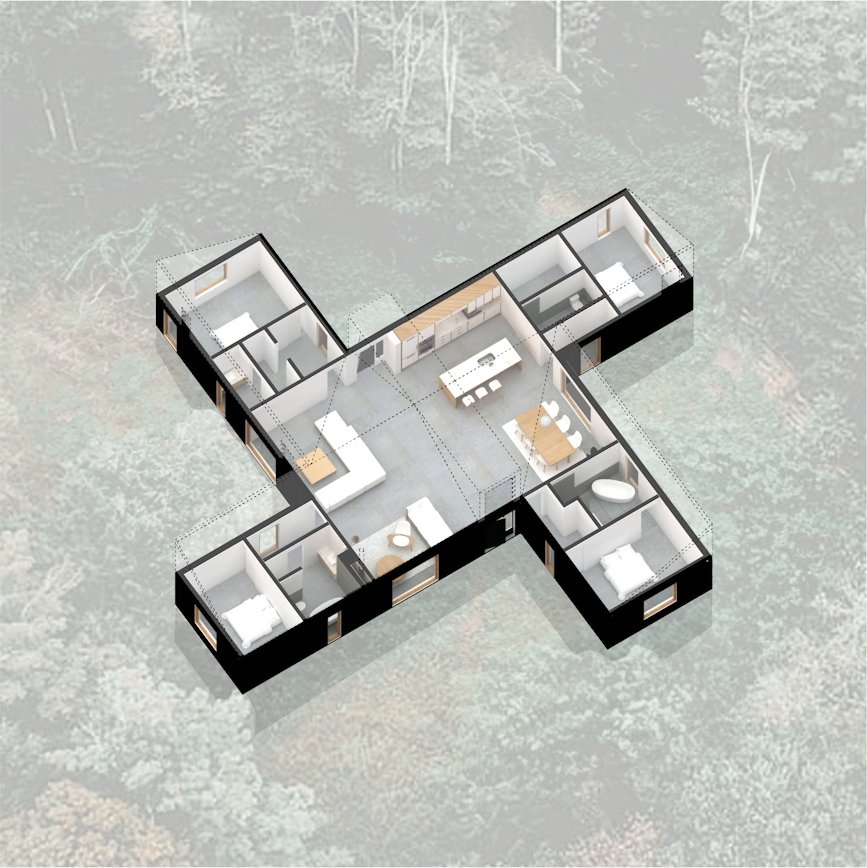
The cabin starts from the simplest house shape, a single gable, and splits it into four wings around a shared room. Each wing is a bedroom with its own bathroom, and the bathrooms and storage sit between the bedrooms and the center, so every room stays quiet. The center is for cooking, eating and gathering at the fire, and one long skylit hall ties the house together.
Nothing is wasted: four bedroom suites and a generous common room fit into about 2,200 square feet.
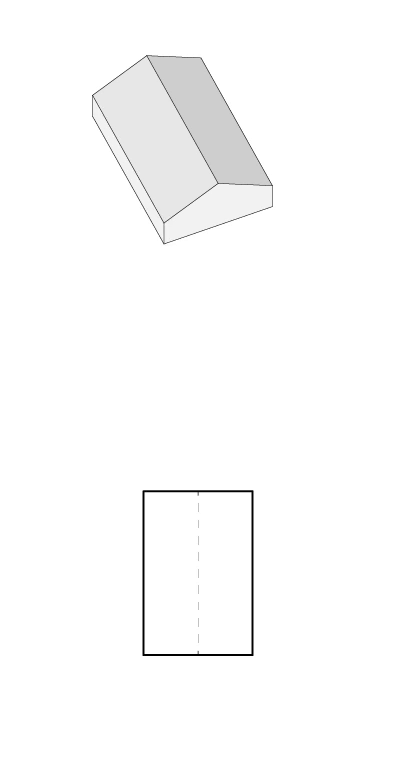 Traditional type
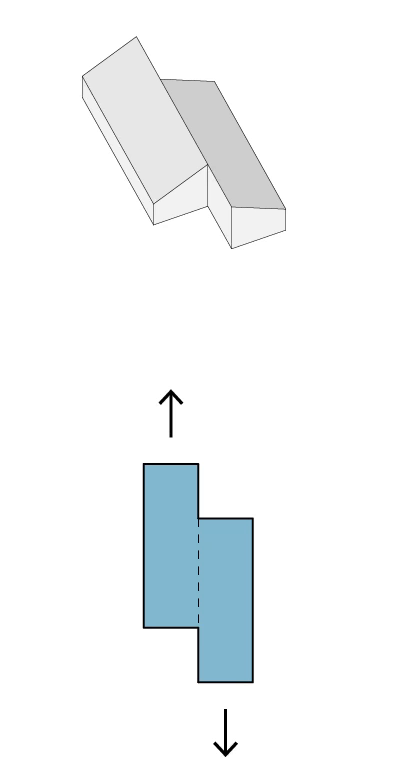 Split
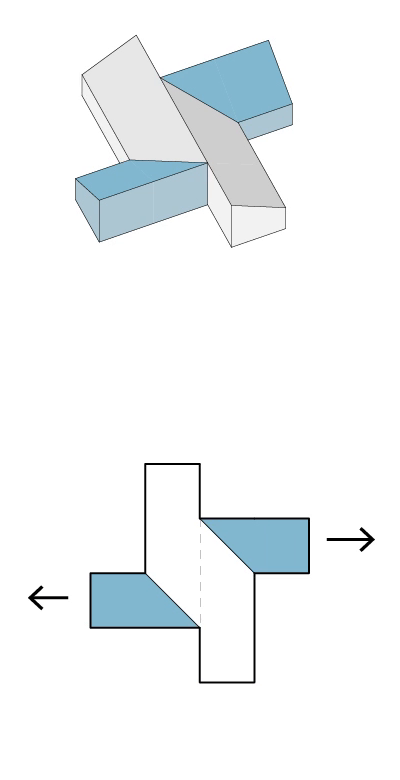 Expansion into nature
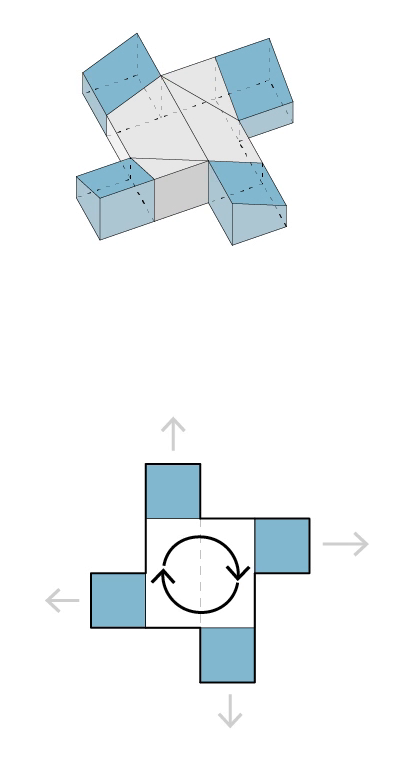 Communal space + private bedrooms
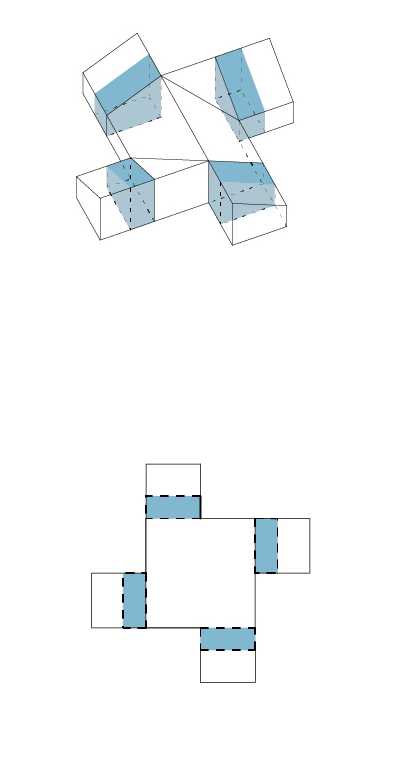 Service zones: acoustic buffer & privacy
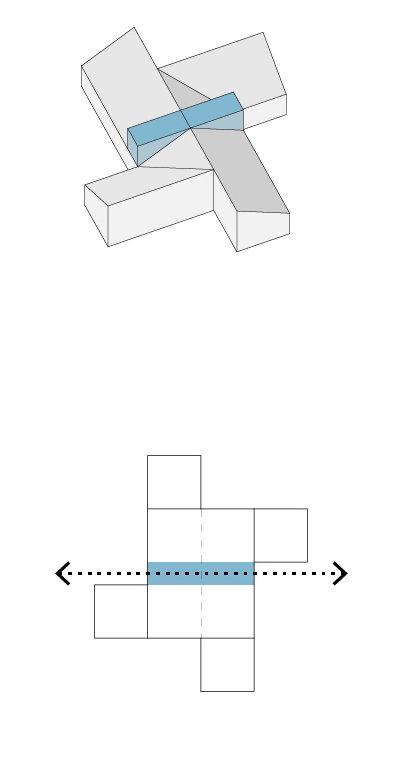 Axis of circulation & skyframe
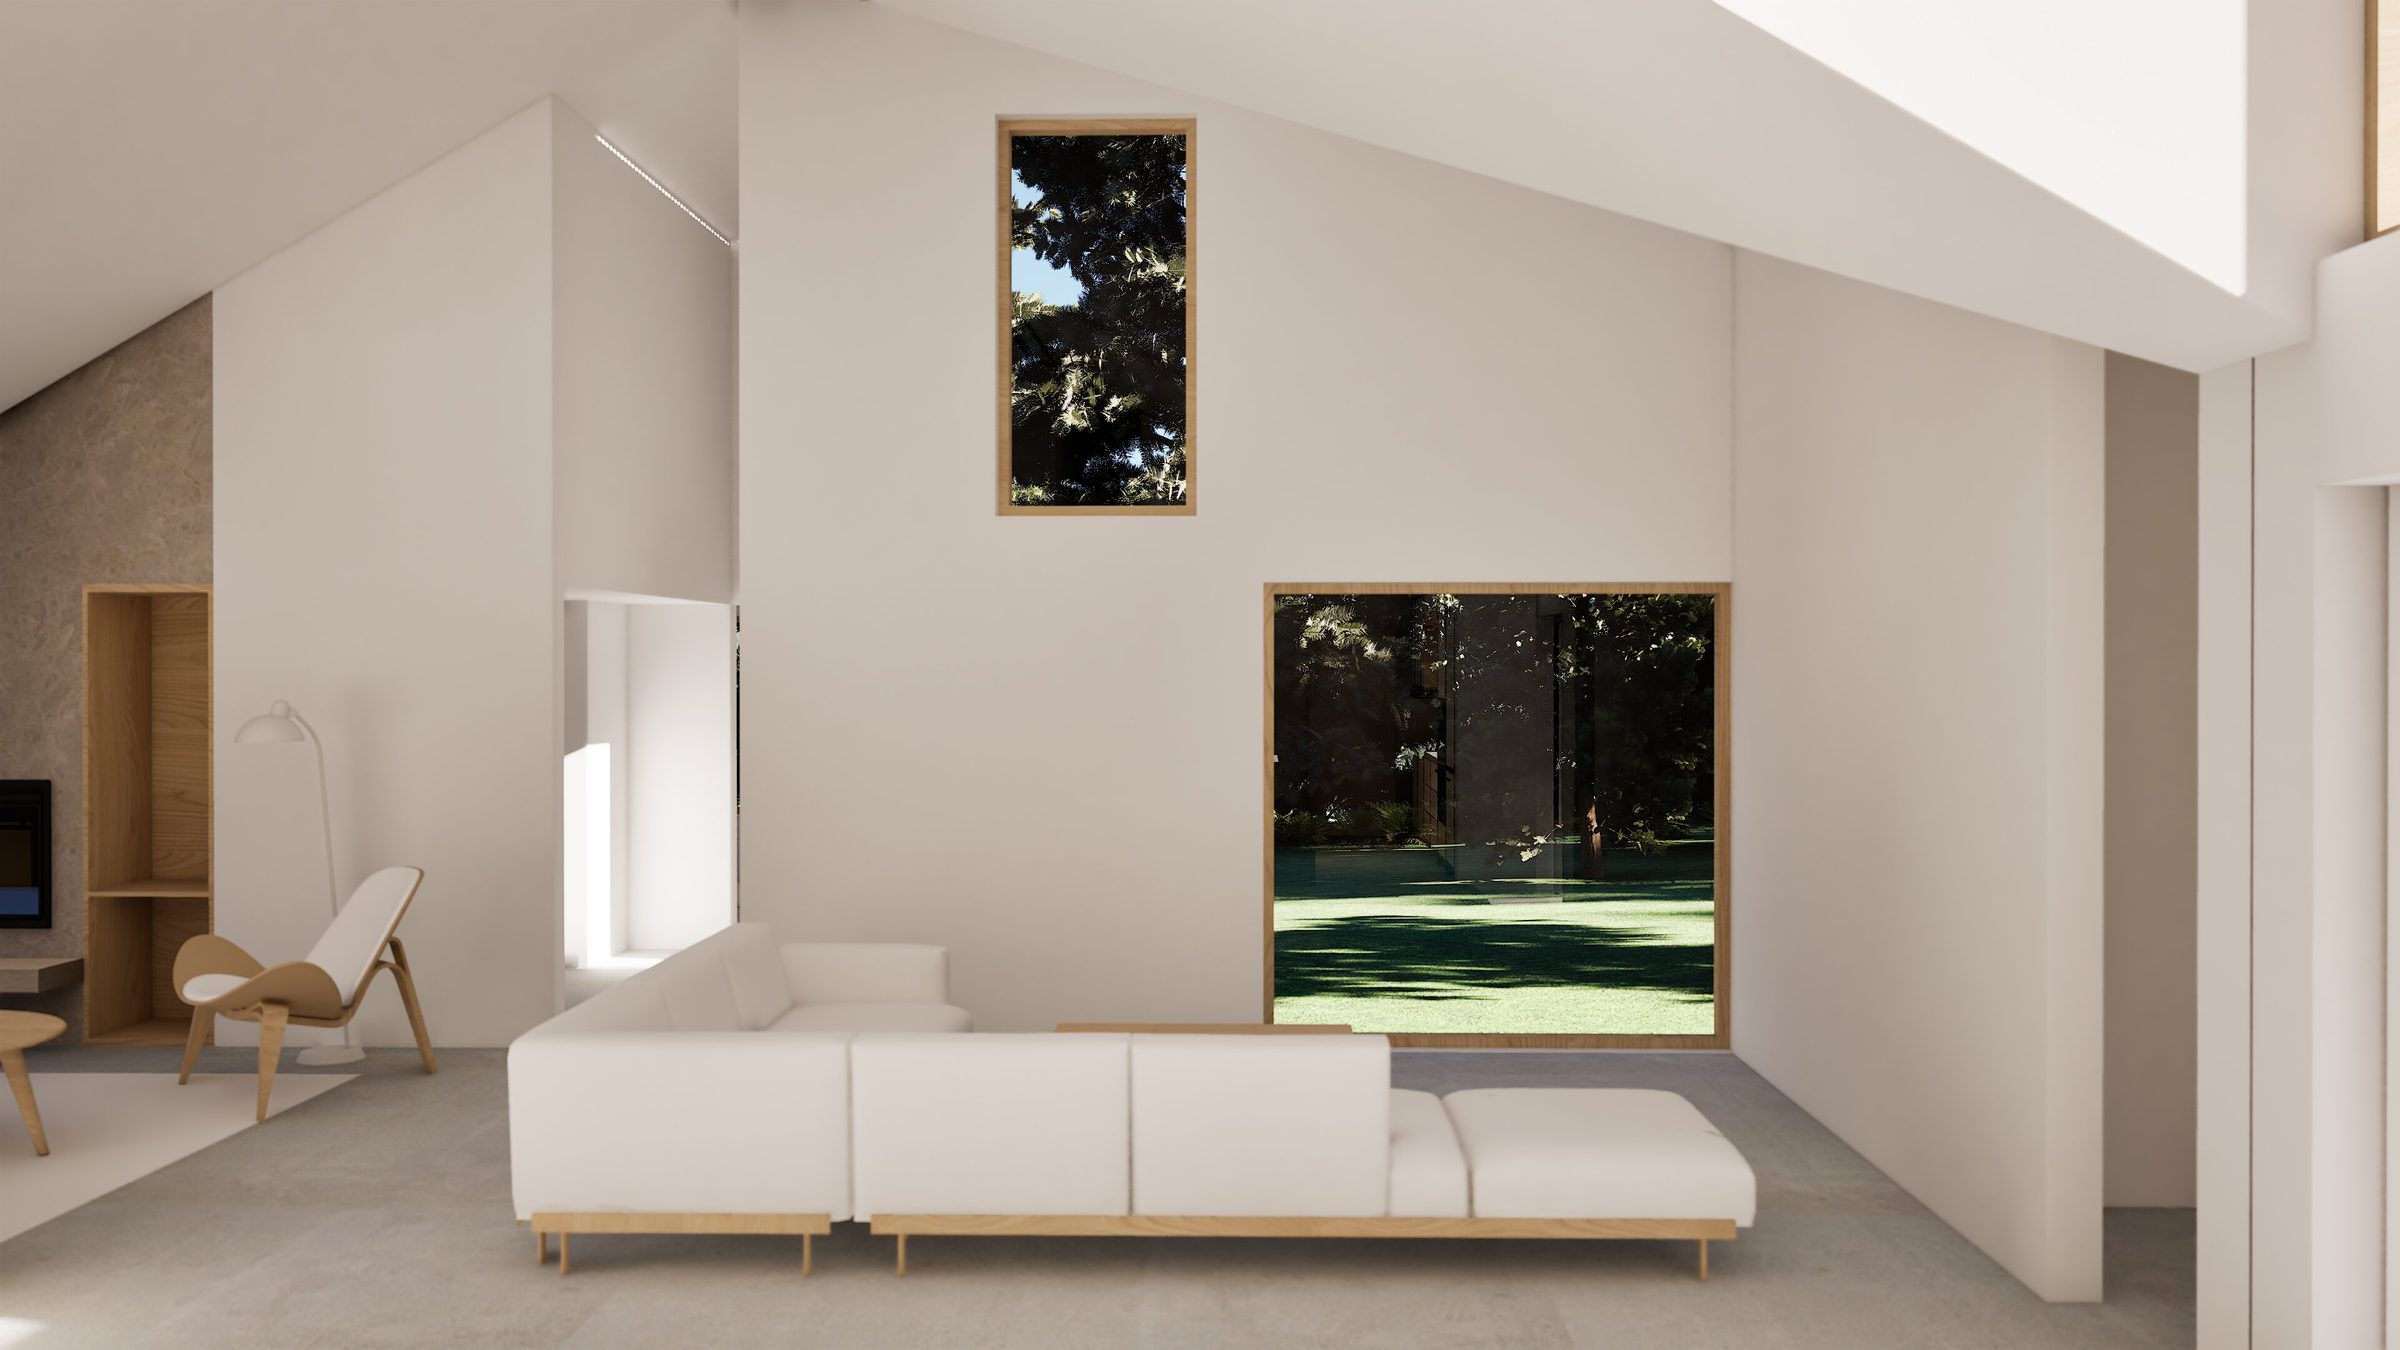
Park Slope Renovation
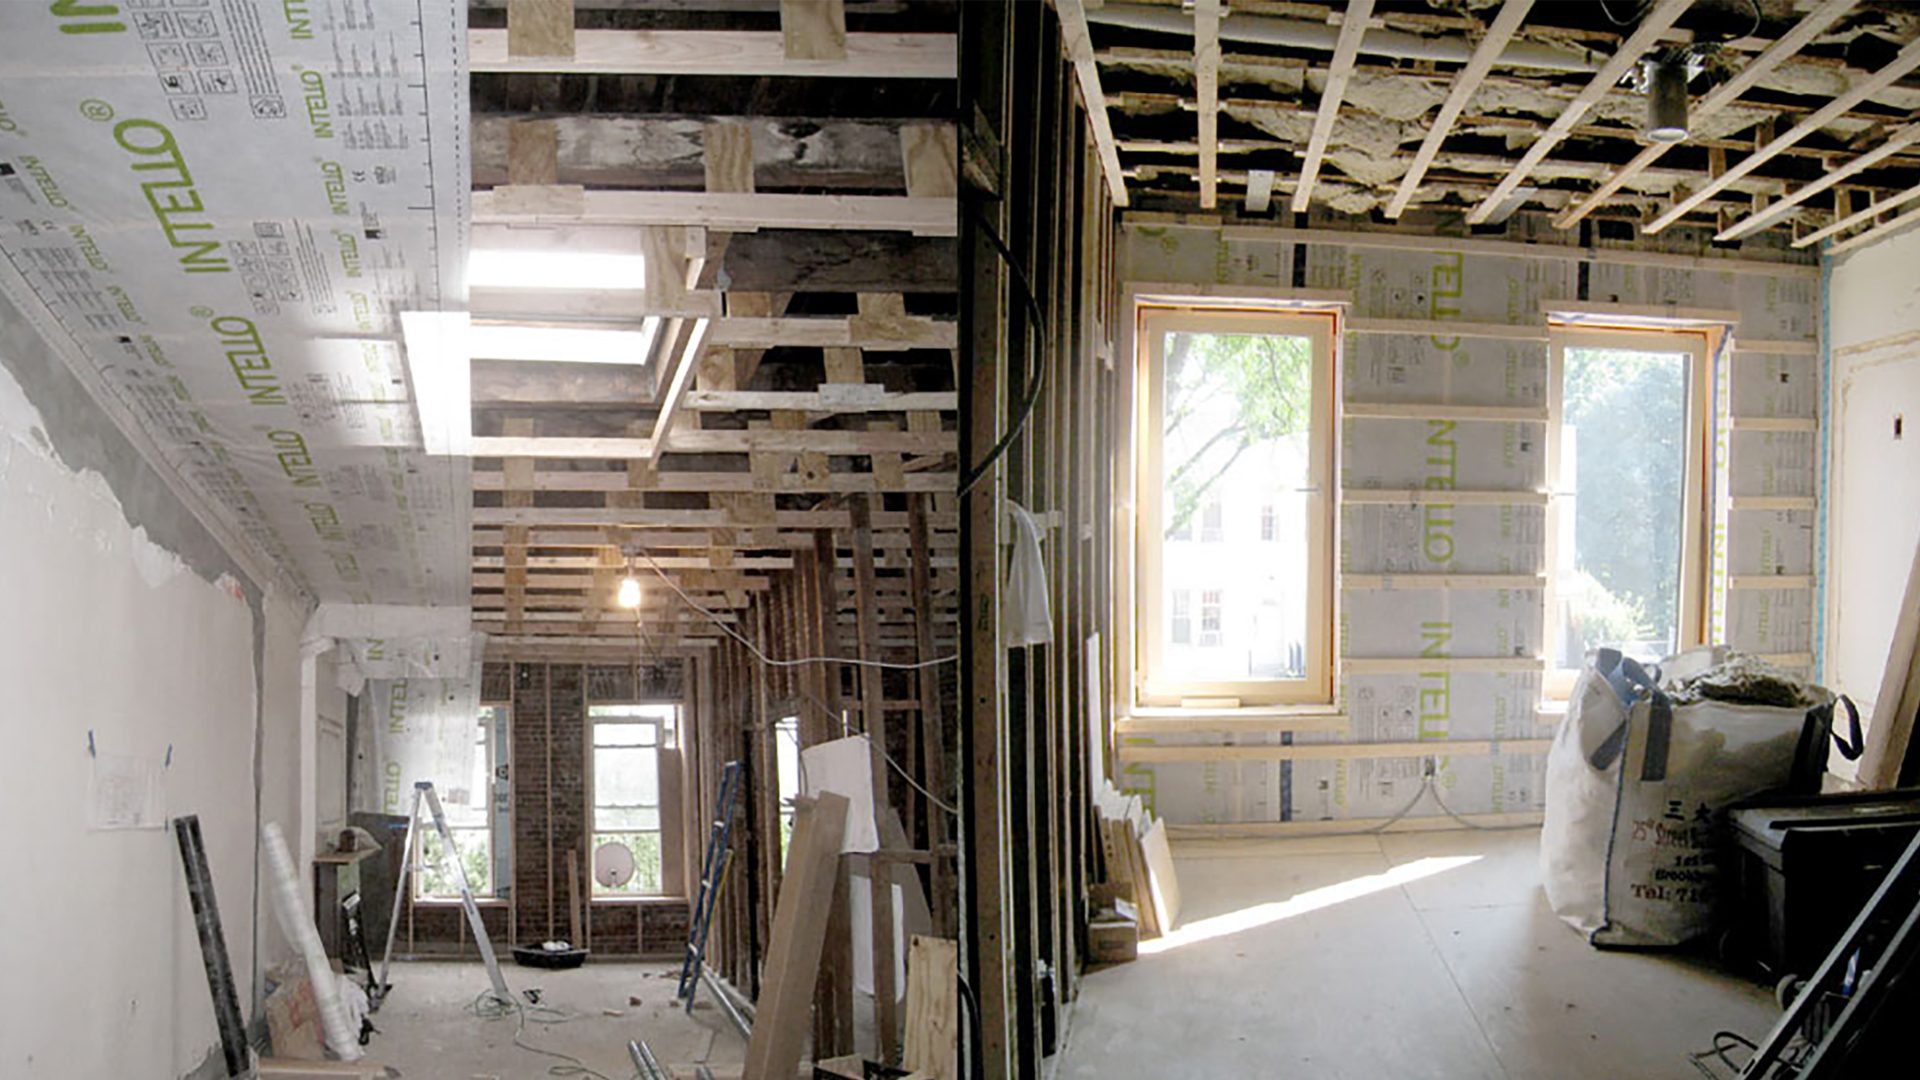
A whole-house renovation in Park Slope. Behind the new plaster, the walls and ceilings were insulated continuously and wrapped in an airtight membrane, so the house stays warm in winter, dry year-round and noticeably quieter inside.
What you don’t see
We design to Passive House principles: the building envelope comes first.
Continuous insulation
A warm layer wrapped around the whole house, with fewer cold spots and smaller heating and cooling loads.
Airtight construction
Air-sealing layers and smart membranes that keep drafts out and moisture under control.
Fresh air
Balanced ventilation with heat recovery, so a tight house still breathes.
Mehrani Villa
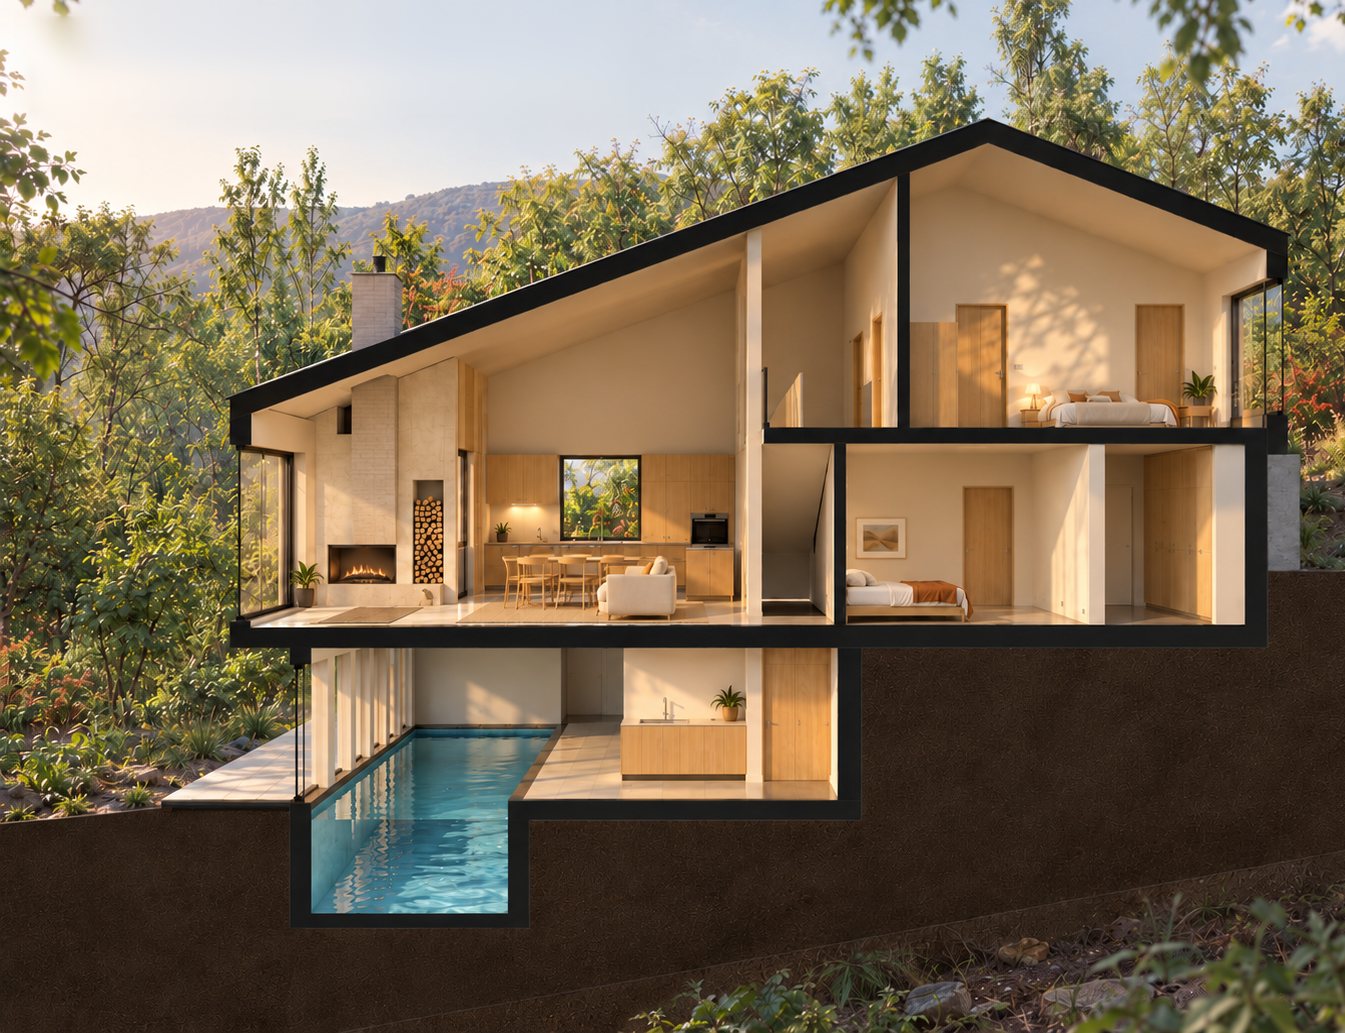
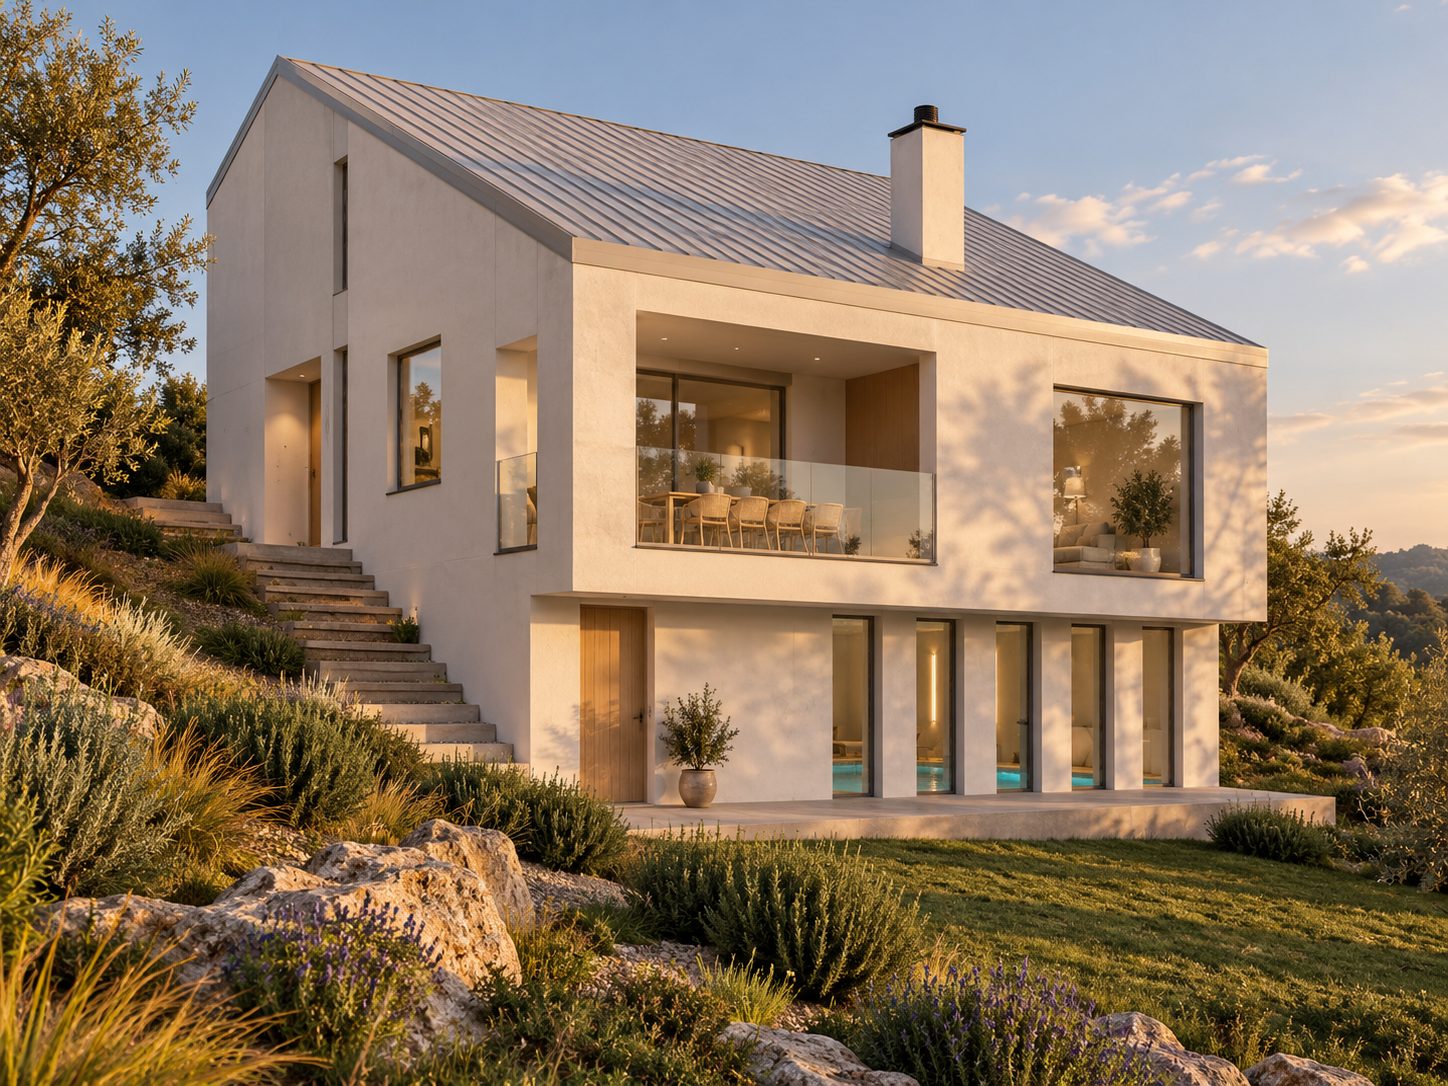
A steep site is usually treated as a problem to flatten. Here the house steps down with the hill instead: living spaces open to the garden to maximize the view and sun exposure in the cold climate, bedrooms sit above, and a pool is set into the slope below.
How we work
- 1
First conversation
A free 30-minute call about your site, your goals and your budget.
- 2
Feasibility & design
We survey what’s there, check zoning, and develop the design with you, from options to final drawings.
- 3
Permits & approvals
We coordinate the engineers and prepare the filings: Building Department, Landmarks, or any other required authorities with jurisdiction.
- 4
Construction
We stay involved on site through completion, so what gets built is what was drawn.

Studio
A small office, closely involved
The name comes from oblique: neither horizontal nor vertical. We tend to understand things in pairs: old or new, inside or outside, private or shared. OBLQ was founded to give form to what lies between them, the nuance and subtlety that make a place feel considered.
OBLQ is led by Mahan Shirazi, RA, a New York State registered architect. We take on a few projects at a time, so the architect you meet in the first conversation is the one detailing your walls and walking the site during construction.
Mahan studied architecture at the University of Tehran and Rice University and has practiced in New York for more than a decade, across single-family homes, cultural buildings, and multi-family housing.